Equipment
Guaranteeing precision with the best technologies.
At K-TOOL Engineering, we pride ourselves on using the best technologies available to ensure we deliver the best results to our clients. A complete machine list with brands, models, and quantities is available on request.

Profile grinder
Delivers extreme precision (1 μm accuracy) in shaping complex contours and ultra-fine profiles that are beyond the capabilities of most conventional grinders.

CNC machining center
Produces complex components with high accuracy and repeatability. They can handle intricate geometries, tight tolerances, and various materials, completing jobs to exact specifications.
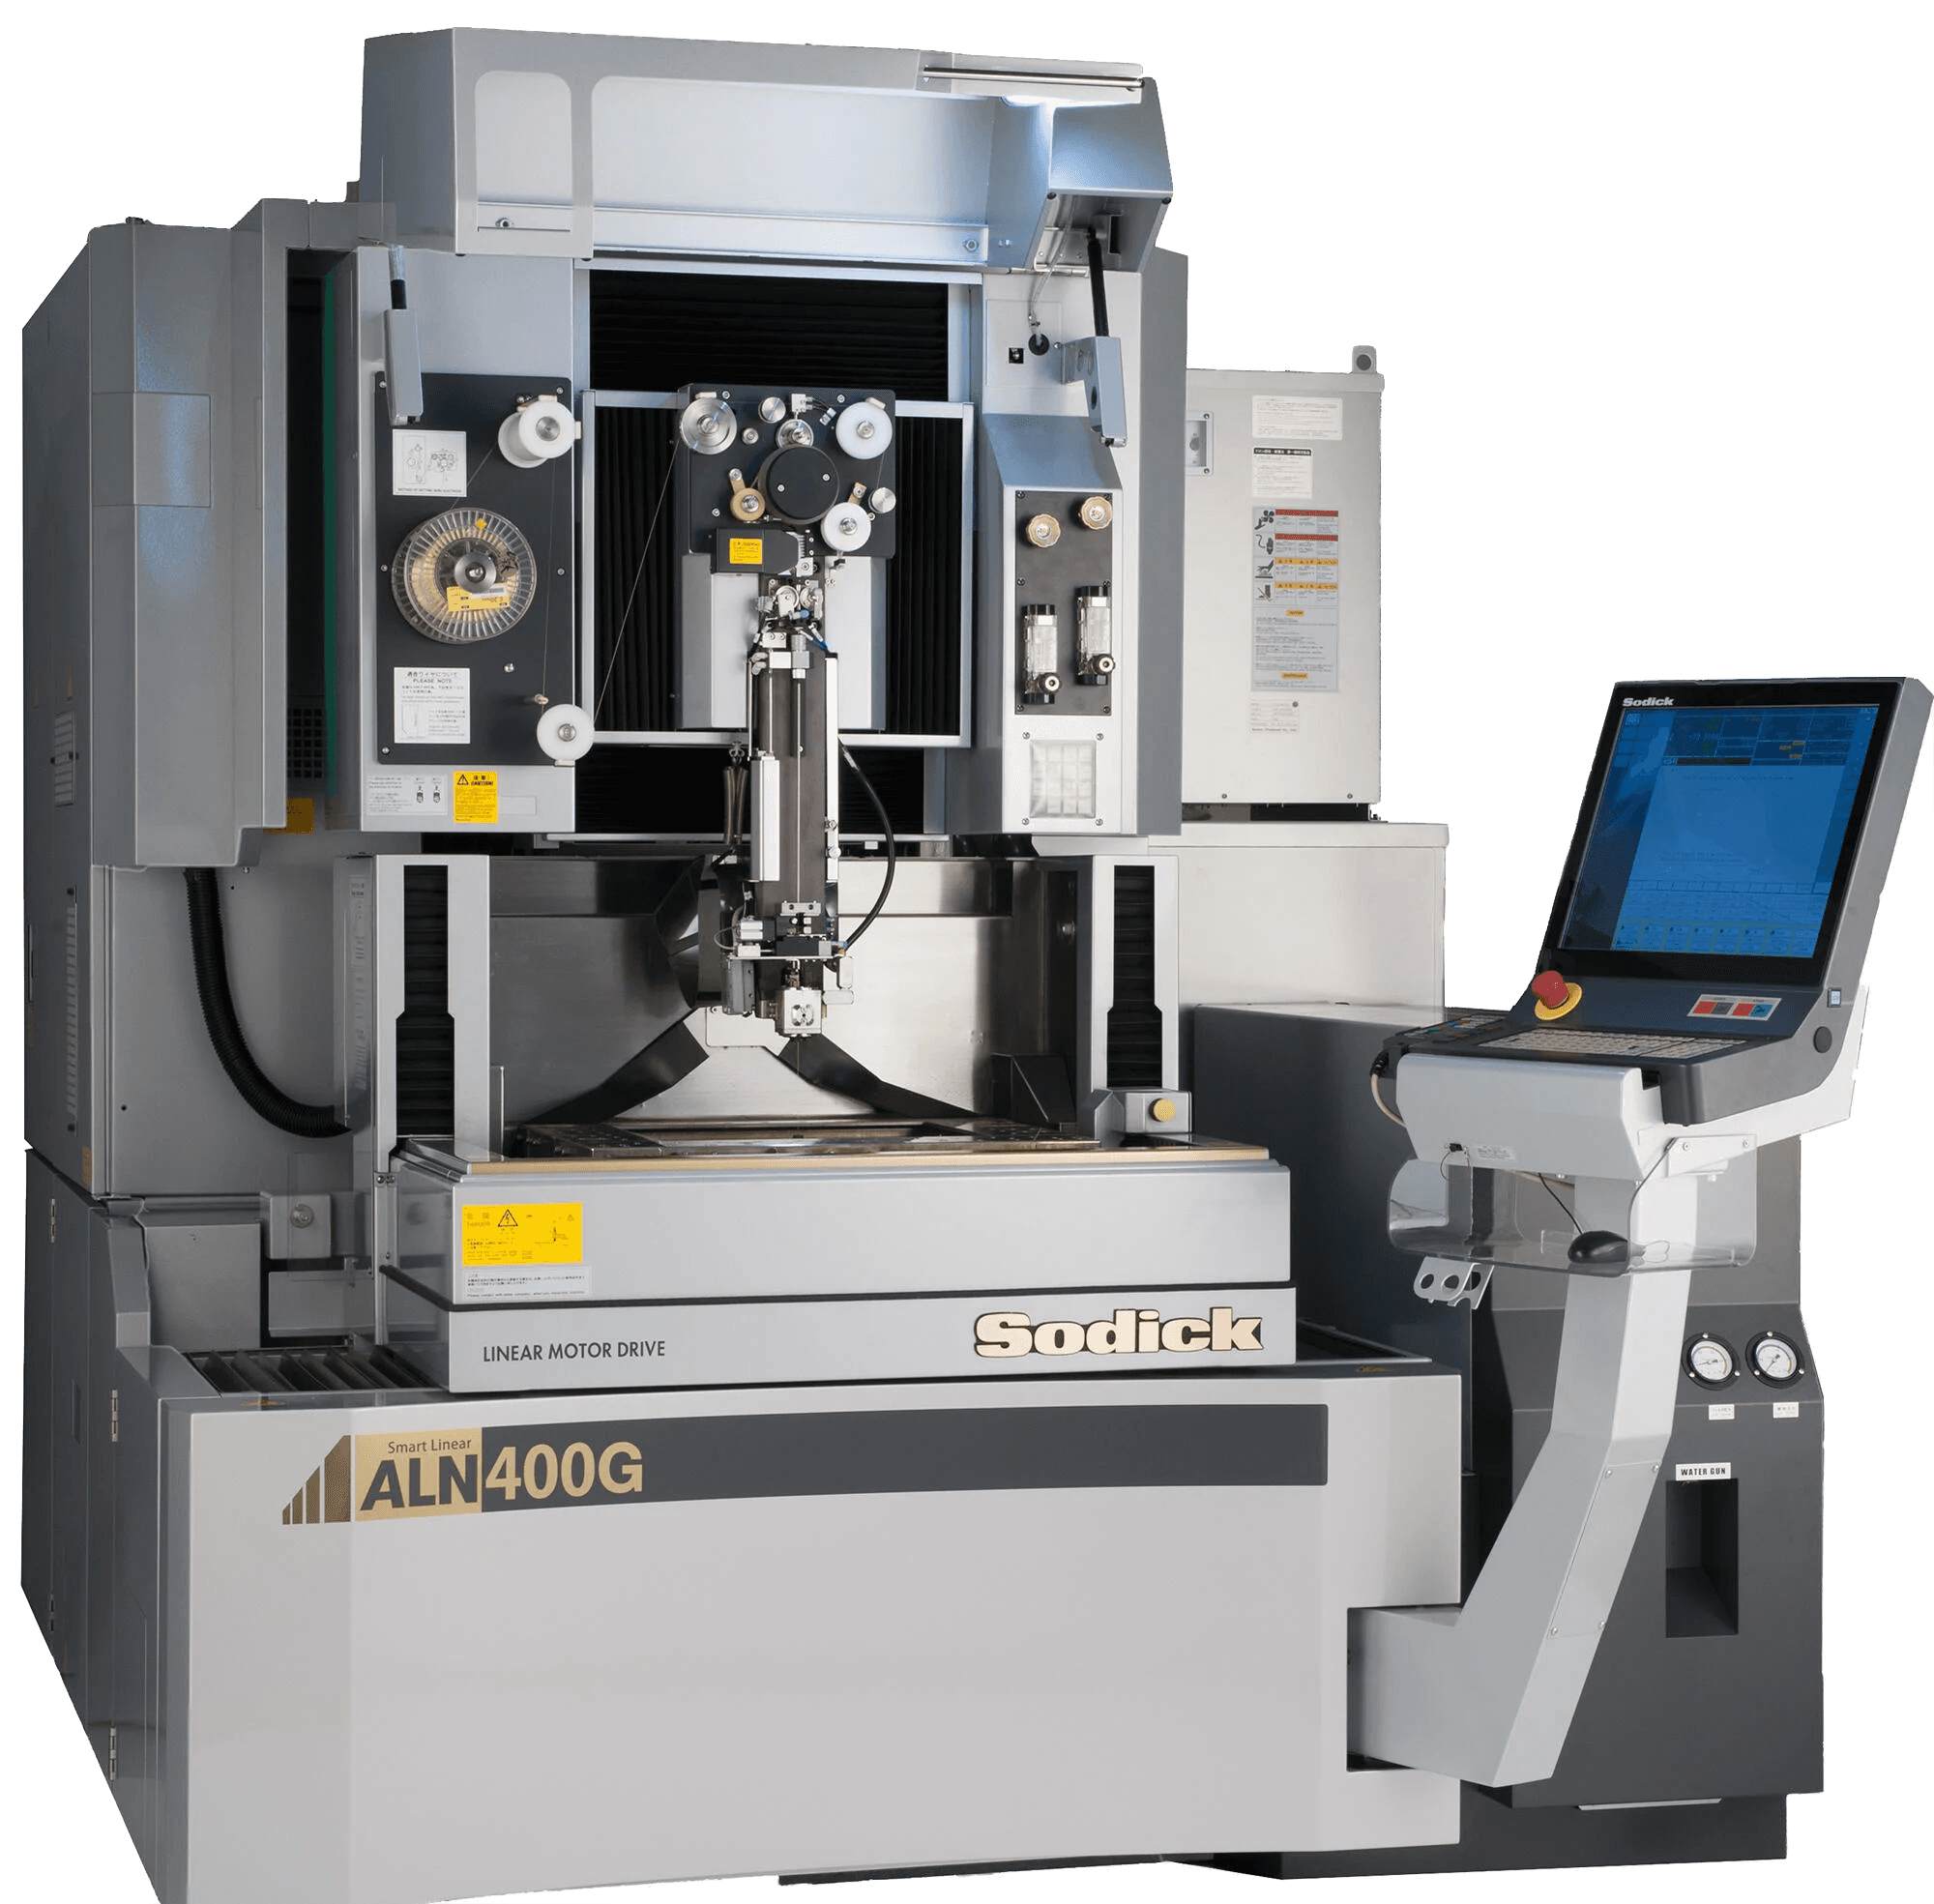
Wire EDM
Cuts extremely precise profiles with fine surface finishing. They can achieve fine tolerances on hard materials and complex geometries that conventional methods struggle with.
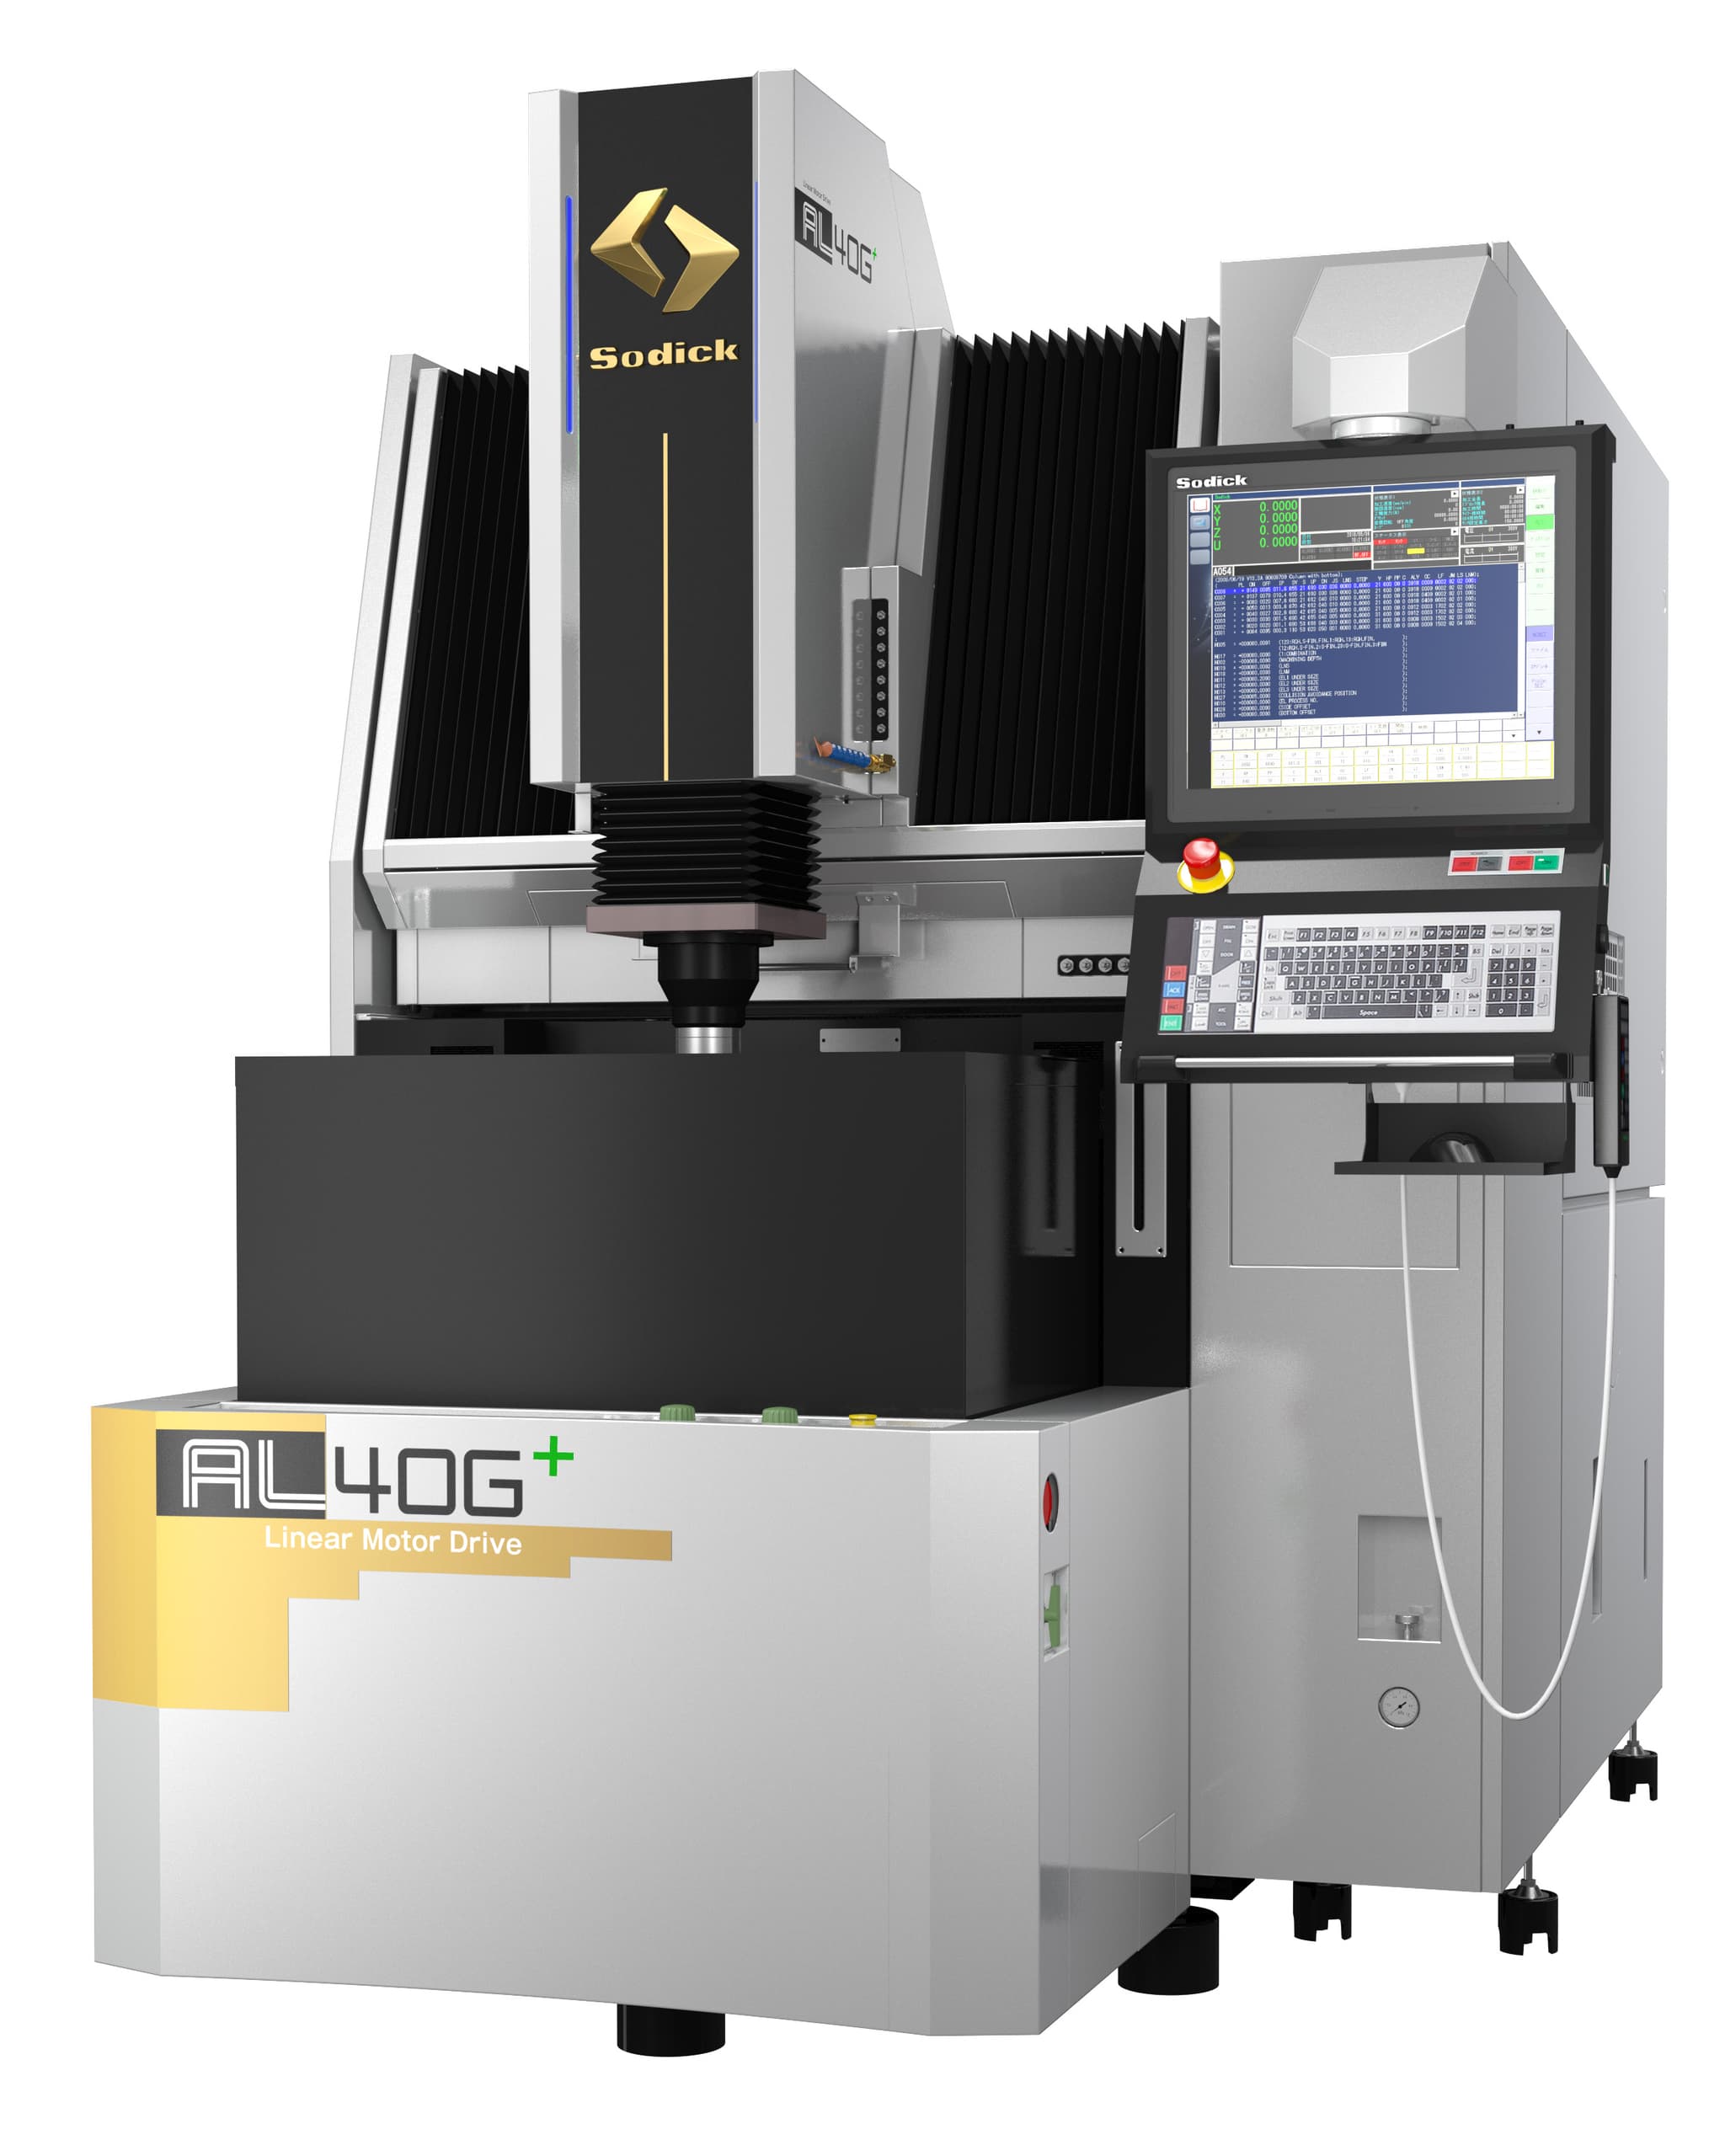
Sinker EDM
High-productivity machines that deliver precise, detailed cavity machining in hardened materials, ideal for producing complex dies and components with exceptional accuracy and surface finish.
Quality assurance
Maintaining the highest standards.
On top of the main equipment above, we also have specific machinery that help us to deliver outputs that are of the highest quality in the industry.

Multisensor measurement system
[KEYENCE] LM-X100TLOffers accuracy up to ±0.7 microns (μm) and repeatability down to ±0.1 microns (μm). A 20-megapixel telecentric camera, multi-color laser (height and depth), and touch probe combine optical, non-contact, and contact sensing in one system, ideal for tight-tolerance 3D measurement of intricate, complex components.
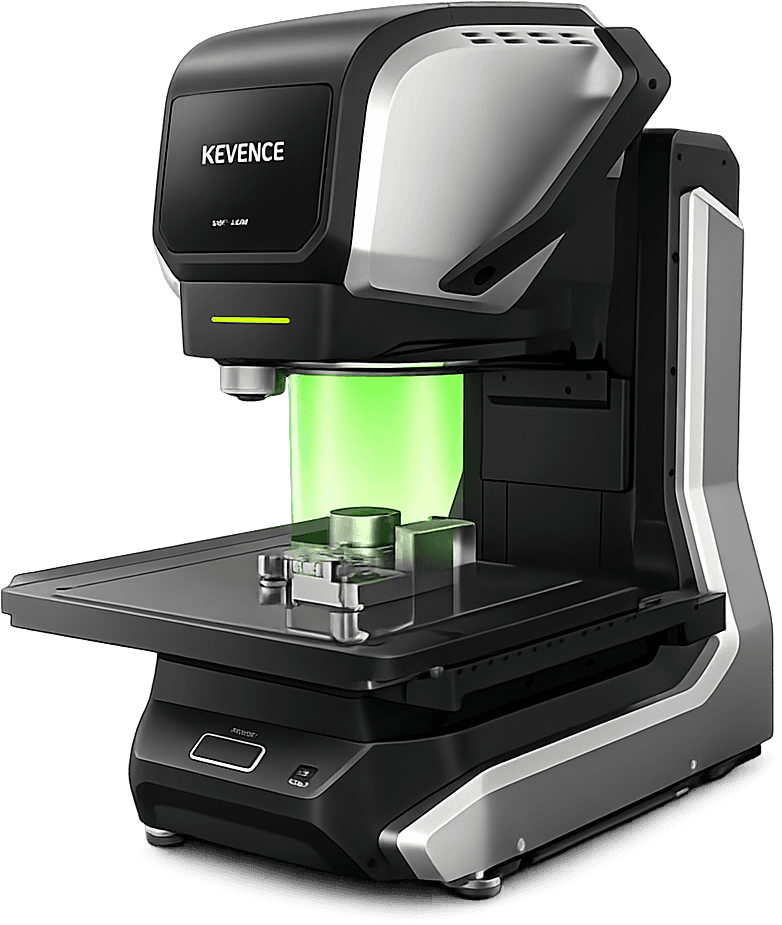
Image dimension measurement system
[KEYENCE] IM-X1000Offers accuracy up to ±1.8 microns (μm) and repeatability down to ±0.5 microns (μm). It captures multiple dimensions in a single shot, with Smart Assist auto-adjusting focus, lighting, and edge detection, ideal for fast, high-volume batch inspection of 2D and flat parts where throughput matters most.
Other equipment
Support from other tools.
We also have a full range of supporting equipment, including grinding and milling machines, laser engraving, abrasive blasting machines, and other precision tools.
These together ensure smooth production and maintain the highest quality standards for the work produced on the machines mentioned above.
Contact
How can we help?
If you have general inquiries about us and what we do, please fill in the form on the right and we'll get in touch with you as soon as we can.
However, if you already have a project or specific requirements in mind, please let us know here.